Featured articles
Food & Drink
Food & Drink
Food & Drink
Featured articles
Everything SD
Everything SD
Features
Featured articles
Things to Do
Everything SD
Everything SD
Featured articles

podcast-ep
podcast-ep

podcast-ep
Featured articles

Features

Features

Features
Featured articles
Partner content
Food & Drink
Charitable SD
Ready to know more about San Diego?
SubscribeReady to know more about San Diego?
At home with local artist and tetrachromat Concetta Antico

Concetta Antico
Concetta Antico
Neighborhood
Mission Hills
BUILT
1913
STATS
2,500 square feet, with three bedrooms and three baths, plus 1,000 square feet of deck space and an upper widow’s walk
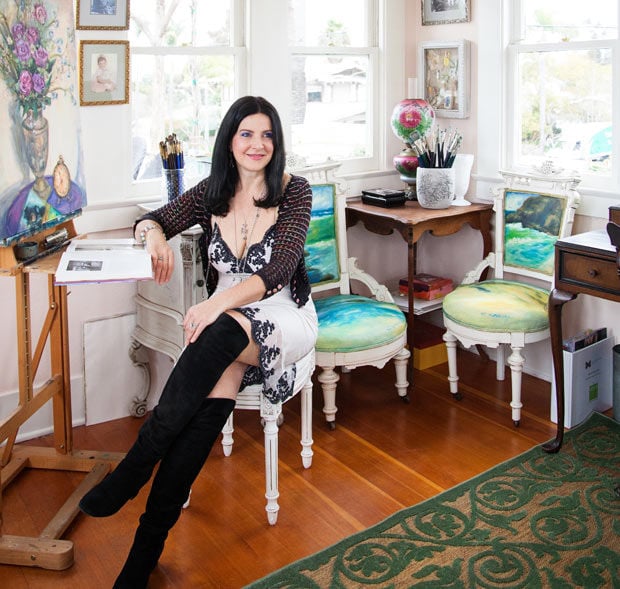
HER STORY: Welcome to the colorful world of Concetta Antico. The 53-year-old Australian-born artist is blessed with superhuman vision, a rare condition called tetrachromacy, which allows her to see nearly 100 million more colors than the average person. Her gift has led to a successful career as a contemporary impressionist and art teacher. At home, life is just as vibrant. Concetta and her husband, Jason Pizzinat, along with their two children and nine- plus cats, live in a classic Craftsman, just down the street from her Mission Hills studio. The house is welcoming and nostalgic—shabby chic meets French farmhouse, with the personal touches of someone with an eye for the eclectic. Concetta is a treasure seeker, and her home is a place where memories (bird feathers from a park in Sydney, a daisy chain made by her daughter, and more) become decorative vignettes, arranged in artful ways. In every corner and on every side table, there is a story to tell. “Everything in this house has meaning to me,” she says. “There’s an old saying that something has to be useful or beautiful. I’m big on the beautiful.”
Design: Artistic Licence
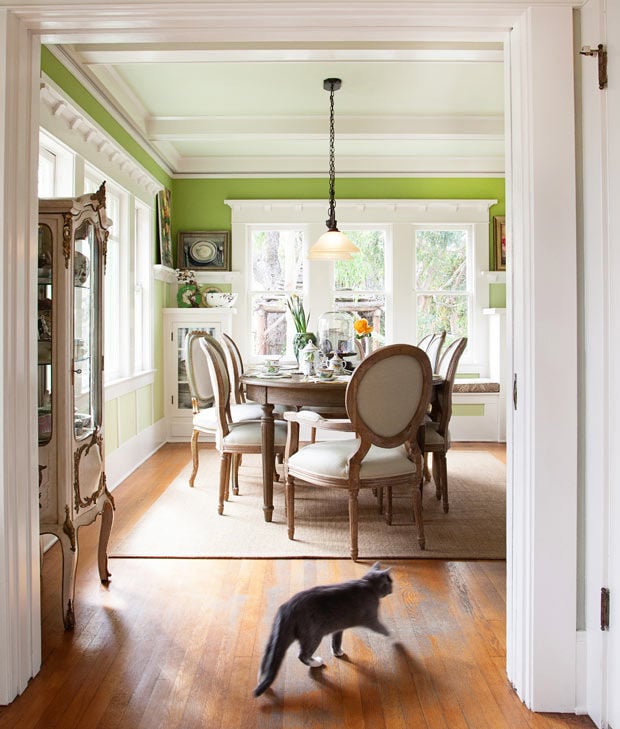
Concetta mixed a pairof antique green and gold-rimmed chairs with a dining set from Restoration Hardware. “They add that spin, that surprise, the pop,” she says. “The discussion becomes: Who’s going to get to sit in that chair? The princess chair.”
The entire home is rich with Craftsman details, such as built- in shelving and dentil molding. “These old houses are deÌcor in themselves,” Concetta says. “They are whimsical. And the architecture is so inspiring.” When she moved in eight years ago, she painted all the original woodwork white, which she knows purists will scoff at. But she felt it was too dark. “I wanted a San Diego lifestyle, and here, we are all about the light,” she explains. “I love the light in this room in particular.”
Design: Artistic Licence
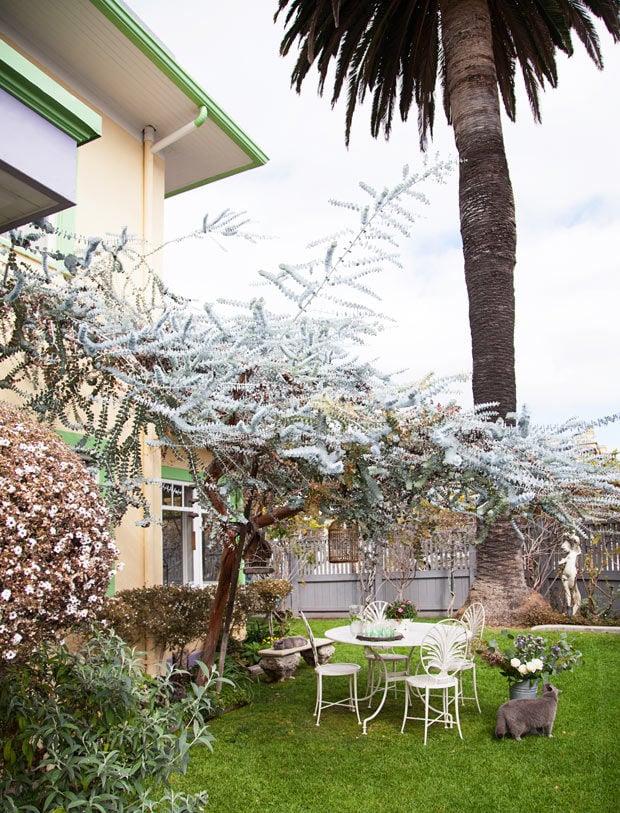
When the family bought the house, the yard was just dirt, except for the Canary palm and a jacaranda tree. Today, a wispy seven-year-old silver dollar eucalyptus hangs over a vintage table and chairs on the front lawn. Concetta trained it to grow that way. “I think gardens are really important. Imagine this house without its garden!” says the artist, who did all the landscaping herself, adding a peppermint willow, a vegetable garden, and fruit trees (lemons, mangoes, avocados, Washington oranges, figs, and apricots) to the property.
Design: Artistic Licence
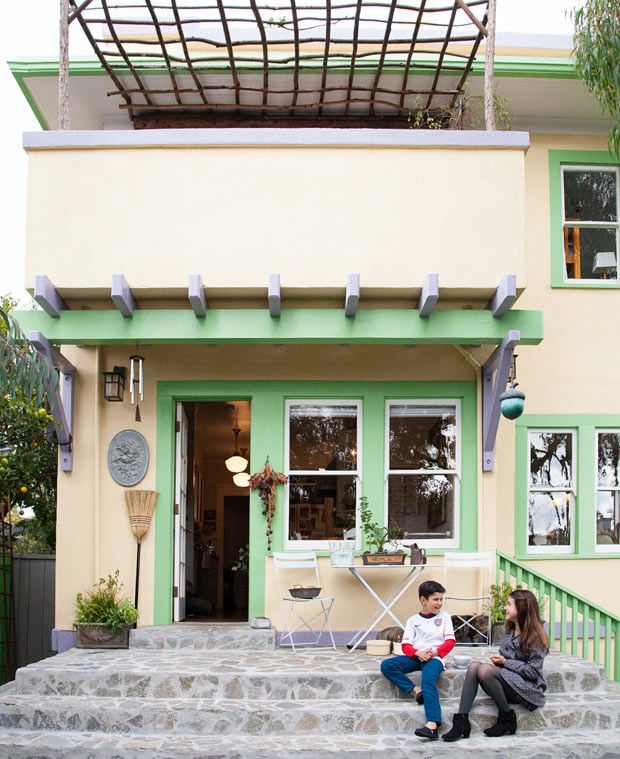
The exterior of the house is painted with soft pastels to complement the surrounding landscape, especially the purple wisteria that blooms in the spring. Concetta commissioned Curt Levine of The Giving Tree in Pine Valley to create the pergola and a matching gazebo (not pictured). The rustic pieces are made of oak, willow, and cedar harvested from Mount Palomar. Pictured: Zen, eight, and Ava, 12, talk international soccer and pretzels, beside a Ballard Designs table and chairs on the back porch.
Design: Artistic Licence
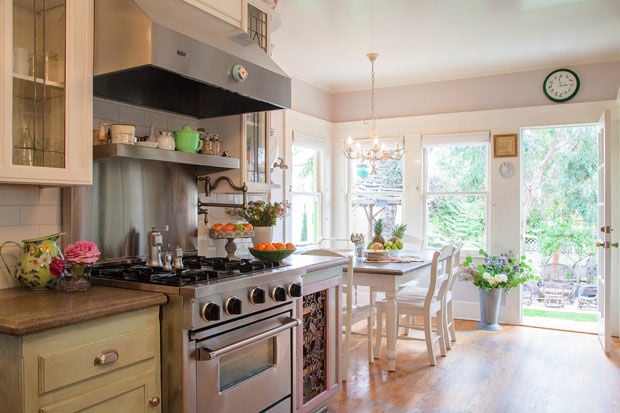
The kitchen counters are topped with natural leathered granite from Amazon Stones on Miramar Road. Concetta used the same material to update an old wooden farm table that came with the house. She customized vintage windows from Architectural Salvage into cabinets, and the lower cupboard is fashioned from a piece of an old screen door. She says, “I feel really comfortable in this house because it is very me.”
Design: Artistic Licence
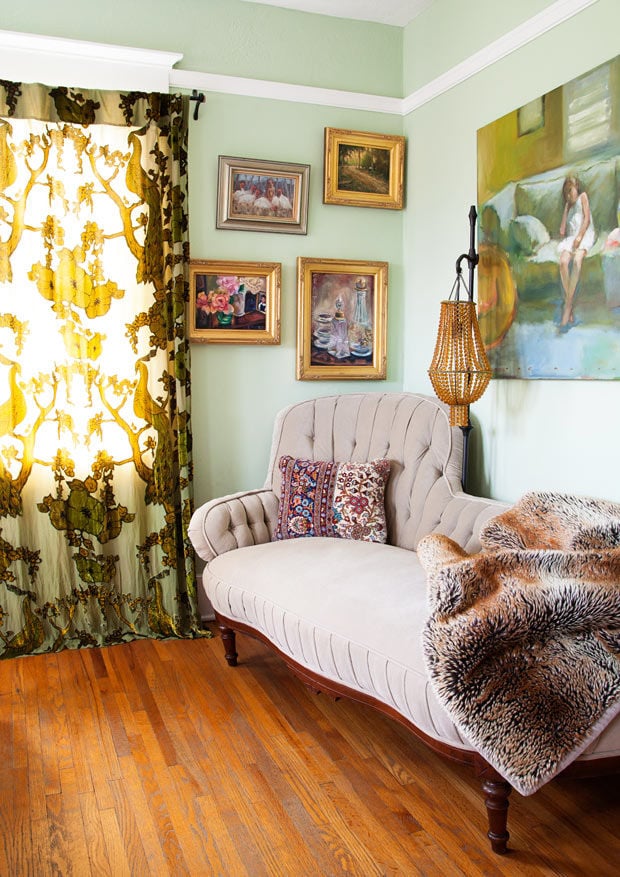
Concetta bought these velvet drapes at Anthropologie—a serendipitous find, given that peacocks are in her signature paintings and business logo. The 200-year-old chaise was originally upholstered in red velvet, filled with horsehair, and had springs sticking out of it. But she appreciated its distinctiveness. “Chaises are rare,” she says. “They don’t make furniture like that anymore. You can be lying down or sitting up. It’s the best of both worlds.” Throughout the house there are seating areas like this one in the master bedroom, with vignettes of art and other collectibles. Concetta calls them “little resting places.”
Design: Artistic Licence
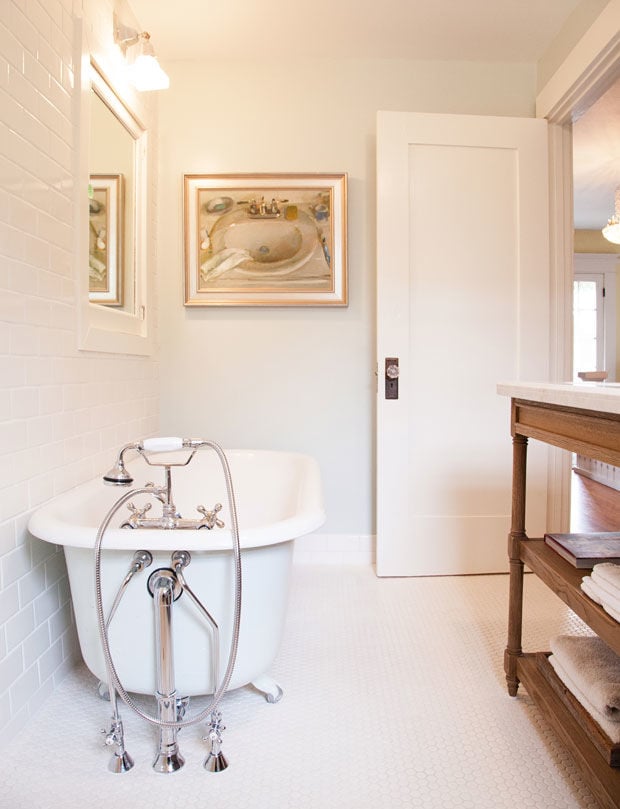
“I know if I can visualize it, then it can be done,” says Concetta, who customized this bathroom to fit a double sink, claw-foot tub, and shower in the confined space. “Don’t be restricted by what is. Think about what can be.” With walls of subway tile and octagonal-tile flooring, the entire room functions as an open shower via a showerhead and drain in the corner (not pictured). “It splashes just so,” avoiding the tub and sinks. An apropos painting by Laguna Beach artist and friend Marc Whitney hangs near the door. Of the space’s overall design, she says, “I love a white bathroom. It’s so fresh and clean. And the octagonal tiles create a great sensation on your feet.”
Design: Artistic Licence
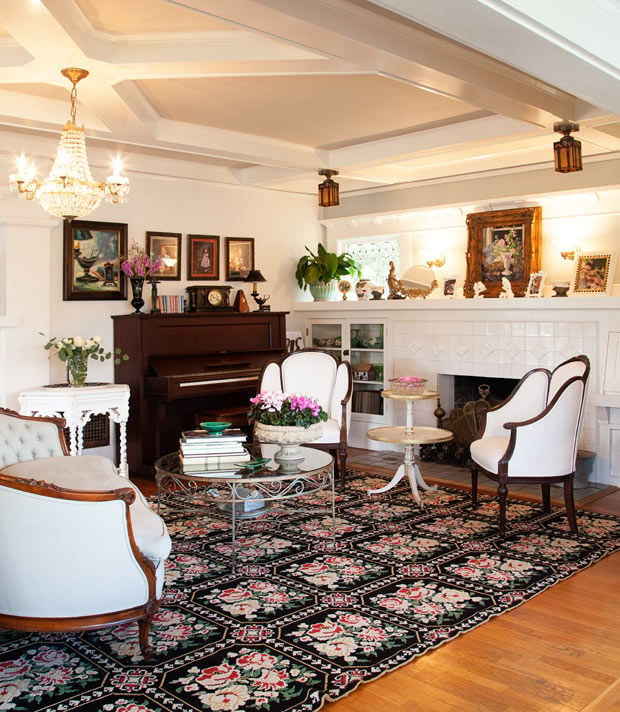
A 100-year-old Steinway holds court in the formal living room. Purchased at ABC Piano in El Cajon, the instrument was the first piece of furniture in the house when the family moved in. “It blessed the house,” says Concetta. The rest of the room is an eclectic mix of antiques and heirlooms, such as the iron and glass coffee table from The Corner Store in La Jolla (now in Ocean Beach) and the needlepoint area rug that was owned by Jason’s mother. “I’m sort of anti-designer, and don’t believe you have to have a lot of money to make things nice,” says Concetta, who did all the decorating herself. “Things don’t have to match or have a particular theme. The theme should be you.”
Design: Artistic Licence
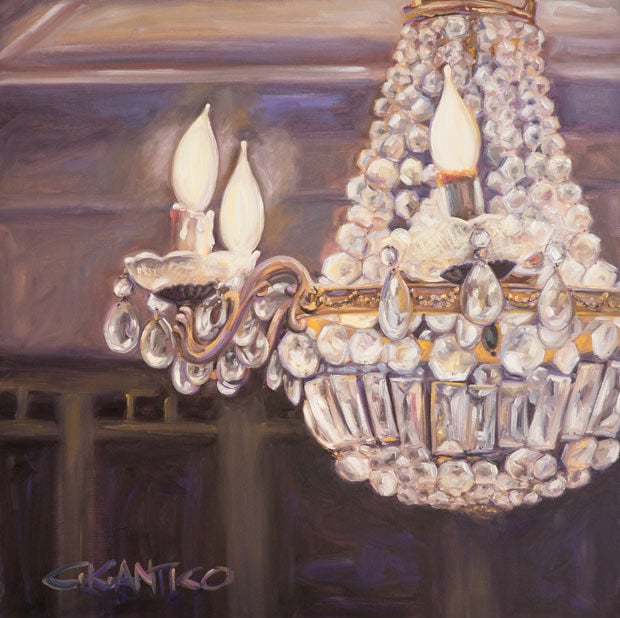
Concetta’s life and home often inspire her art. She sold this chandelier at a yard sale, then found it again years later at an antique shop, recognizing it by a piece of mismatched crystal on one of the candles. “It was like finding an old friend!” The painting Twinkle, Twinkle followed soon thereafter.
The creator of Mission Hills' iconic topiary garden hoped future owners would preserve the living artwork she spent decades cultivating
Edna Harper asked for one thing before she died: that the next owner of her iconic Mission Hills home keep the street-facing “garden.” Which is essentially asking the future residents to be curators of a whimsical and obsessive, delightful and strange, classic, cartoony and slightly unhinged sculpture museum. Harper, who died in January at the age of 87, poured her heart into this topiary bonanza, and it’s right there for everyone to see.
Like thousands (or millions, there’s no formal estimation) of others, I had scrolled through the photos of this topiary fantasia before I ever stood in front of it. As of this writing, Harper’s Topiary Garden is No. 227 of 2,686 Things to Do in San Diego on Tripadvisor, making it a popular tourist stop between fish tacos, a day at the beach, and a stroll in nearby Presidio Park. But crowdsourced photos quickly snapped in direct overhead sunlight tend to flatten the shapes that, while meticulously manicured, refuse to behave. In person, Harper’s figures seem to be in motion and, given that they’re sculpted out of bushes, they literally are. (I’d love to see a maintenance timelapse.)
Animals emerge out of shrubs as if they have impish ideas. A fanciful whale, a man in a sombrero, a random spiral twisting skyward, otherworldly creatures that defy categorization—all of these exist together in a neatly trimmed cascade pouring down the steep front slope of the property.
You don’t accidentally end up with a yard like this. You decide to create it and choose to cultivate it, and then you keep deciding and cultivating—for decades.
Although a consistent parade of looky-loos have visited over the years, most have never been inside the home, which is on the market for the first time since Harper and her husband, Alex (who died in 2020), bought it in 1969.

“It was and is a landmark,” says Christopher Delgado, Harper’s cousin and trustee of her estate. “She specialized in Chinese brush art and Japanese art called ‘sumi-e,’ a form of Zen art. She was a creator … she was very, very talented.”
I can’t stop thinking about Harper, sitting at the kitchen window, looking down at her masterpiece and the watchers watching it. The image of Harper enjoying the joy the public took from her handiwork makes me want to understand the woman behind the work. Because topiary, as an art form, has always been a little… loaded.
Topiary has always had a bit of an identity crisis—and that’s part of its charm.
When I think of topiary, I immediately think: Fancy. French bourgeoisie. Palace of Versailles. Mais non! Topiary has its origins in Rome. According to the Center for Architecture, the word “topiary” has its origins in late 16th century English, which combines the Greek word “topos” for place and the Latin word “topiarius” for ornamental gardner.

Topiary started as a flex, really. A Julius-Caesar-adjacent pastime for the most ancient one-percenters; an expression accessible only to those with land, labor (or, put more plainly, enslaved people), and spare time. In its earliest form, topiary was about control: bending nature into submission. It’s where symmetry and precision signaled order, taste, and money.
But with the collapse of the Roman Empire and the Dark Ages that followed, the topiary almost preceded the Dodo Bird in extinction. Monks quietly kept the art alive by growing herbs and manicuring the gardens and hedges within the courtyards of their monasteries.
It wasn’t until the Renaissance nine centuries later when topiary saw a resurgence—ah, Versailles!—and this form of pleasure gardening went into overdrive. Nature became architecture. The French pruned their foliage into iconic cones and obelisks, walls to keep out the riffraff, and ornamentation designed to impress. The Dutch got a little freaky, as they do, and sculpted complicated figures, animals, and even furniture.
Inevitably, the pendulum swung again, and topiary fell out of favor once it became viewed as excessive and even absurd. Even so, it never really disappeared. It just migrated to exist in a completely different paradigm. It was less Versailles and more, “What if this bush were a mouse?”
Fast forward to Disneyland in 1963. That year, the park opened a topiary garden in Fantasyland with verdant sculptures of giraffes, camels, elephants, and hippos all inspired by Denmark’s Tivoli Gardens.
Disney’s interpretation of topiary—which is still a fixture of park decor today—falls more into the realm of imagination and possibility than restrained aristocratic performance.
That’s one of the stranger throughlines of topiary: It moves from elite to everyday, from stiff and formal to playful and silly, from symbol of control to something steeped in personal expression.
Which is what makes a place like Harper’s Topiary Garden so compelling and the woman behind it utterly intriguing.

Born in 1938, Edna Harper was something of a Renaissance woman. She worked for two decades as a dental assistant, and she later became a notable painter, calligrapher, and stained glass artist (the house itself is adorned with her work). But she was also savvy in other ways.
“She graduated [with a degree in dental assisting] from San Diego City College and wanted to have her own money and her independence,” says Delgado. “Most people didn’t know that she was such a great businessperson, and for many years, she managed all of [the couple’s] properties on her own. She was great at building relationships … she touched a lot of people’s lives.”
Her friend and fellow artist Julie Roth attributes her artistry to her relationship with Harper. The pair met two decades ago at an art class at Oasis in Mission Valley.
“She was just the most encouraging person,” Roth says. “I didn’t know I could paint, but apparently I can. She was a tremendous person.”
I asked Roth what she’d want people to know about her friend.
“Her empathy and diplomacy,” she says. “[She had] a sharp eye for other talent. She spotted me, but I’m not the only one she encouraged.”
That sharp eye suggests attention, the same kind it takes to look at a bush and also see a whale. Or a spiral. Or something that doesn’t exist yet, but could.

Nothing about Harper’s life suggests someone chasing attention. And yet, she ended up creating something that demanded hers, and she took great pleasure in seeing people enjoy her creations.
The garden didn’t happen all at once. It grew out of years of travel, observation, and collaboration. Harper often traveled without her husband, always returning from trips to Japan, Thailand, and other parts of Asia with ideas and impressions captured through sketches in a notebook.
“She would get creative ideas from her travels … she’d come back with ideas and pictures, and they’d go about cutting that topiary bush into shape,” Delgado says.
For the past 25 years, she had the help of her gardener, Pedro Duran—who’s still employed by the trust and has maintained the garden since Harper’s passing.
In the early topiary years, Harper worked closely with Duran in what Delgado describes as a kind of shared “labor of love.” She would share her sketches and together the pair would shape the bushes into something deliberate.

“As she got older, she would increasingly draw her ideas and [Duran] would [carry them out],” Delgado says.
That collaboration reinforces that her garden was not an act of control, but one of creative collaboration and translation. From memory to sketch. From sketch to shrub. From something seen, somewhere else in the world, to something rooted in the soil of a steep hillside in Mission Hills.
Harper also made sure that the lawn’s boisterous energy made its way into the house on Union Street. Apparently, she threw legendary parties.
“Fairly regularly, in the late ’70s and ’80s, she would host Super Bowl parties with 200 people. She had TVs everywhere,” Delgado says.
It’s not hard to square that image with the stillness of the garden which, despite the careful pruning and intentional design, is voluminous and nearly vibrating.
And, damnit, I wish I’d watched some sportsball on her shocking number of TVs and wandered out front to the topiary—slightly wine-drunk with an orange smear of wing sauce on the corner of my mouth—to marvel at the leafy hippo and this woman’s elaborately creative life.

I can hear Delgado smiling as we talk on the phone. He’s going back to his childhood, when he talks about being one of the cousins Harper doted on when he visited.
“The adults were inside, and we’d be out in the camper,” he says, “and [Harper] would come check on us, make sure we were okay. She always had gifts for us. If it was Easter, there were chocolate eggs. If it was Christmas, stockings. We were the beneficiaries of them not having kids because they showered us with all their love.”
Knowing this and taking a look at her garden again, you can see it’s not the work of a shut-away curmudgeon. It’s wondrous, inviting, and the right kind of weird.
“Ultimately, she did it for herself and family, first and foremost,” Delgado says of Harper’s Topiary Garden.
Harper’s one request of whomever buys her home may seem like a focus on basic maintenance, about hedges and upkeep and preserving something visually striking. But it’s really about attention. And maybe, too, about legacy. Not hers, per se, but the legacy of community, relationships, art, creativity, possibility, adventure, culture, dedication, and love.
For now, it’s there for anyone to see, and its future is in the hands of whomever comes next.
Aaryn Belfer is a writer and editor specializing in nonfiction across art, architecture, and culture. Once upon a time, she wrote a provocative column for San Diego CityBeat (RIP). She was a runner up in the 2025 Matchbook Stories contest at the San Diego Central Library and is irrationally happy about it. Currently in her Soft Girl Era, Aaryn has expensive taste in (mostly flat) shoes and will choose a great art exhibit or live jazz concert over almost anything else. Except, possibly, Javier Bardem.
Locals Taal Safdie and Ricardo Rabines of Safdie Rabines Architects help a couple remake a long-sought personal sanctuary in Mission Hills
Surrounded by eucalyptus and olive trees at the end of a cul-de-sac is a friendly take on a typically hard-edged style—a midcentury modern home softened by gabled roofs and judicious use of wood and brick, elements more typical of early-20th-century Craftsman houses. It was designed by a physician and his wife, the Stevensons, who raised five children there.
Ross Markowitz and Jose Letayf lived a few blocks away in a Spanish Colonial house and had admired the place for years. They bought it in 2019, after the original owners passed away. “We wanted a single-story place,” Markowitz says. “It’s a house where we want to grow old, so it had to be simple and easy to maintain.”

“The appeal is the privacy and the midcentury architecture, which is rare to find in Mission Hills,” Letayf adds.
They met with several architects before they connected with Taal Safdie and Ricardo Rabines of Mission Hills–based firm Safdie Rabines Architects. The firm is prolific, with projects ranging from the redevelopment of the San Diego Sports Arena site to a student neighborhood at the University of California San Diego, along with several custom homes.

“There are some really great bones to the house, but it needed a lot of organization to make it more open and inviting,” Safdie says. “The ways [Markowitz and Letayf] live informed how we took the existing structure and made it their home.” The couple needed a place that felt cozy and convenient for gatherings and visits from friends and grandchildren. The basic layout remains unchanged: Two central spaces—one for living and dining and the other a combined kitchen and family room—flanked by a primary suite on one end of the house and guest rooms on the other.
Markowitz and Letayf were more involved in the design than most clients. In Los Angeles, Markowitz has renovated dozens of homes, many of them modern. His first and favorite was designed by the firm Buff and Hensman as part of the Case Study Houses program that produced many innovative midcentury homes in Los Angeles. Letayf has an eye for interior design, and they are both collectors of international art. Safdie, Rabines, and project architect Matthew Paola brought all of these elements together and added plenty of architectural finesse.

Original entry doors, painted teal, lead to an open interior of spaces that flow from one to another, tied together by new terrazzo floors. In the foyer is a round, recessed ceiling light of hand-blown glass, chrome, and silk, designed by New Yorker Denis Collura, and a pair of small, twisty tables the couple found in France, painted in far-out patterns and outfitted with gold-booted feet.
The living room has its original gabled, knotty pine ceiling, but expansive new glass windows and doors take in views of the landscape: mature trees, cactus and succulents, and sweeping views beyond Mission Valley, from the blue-domed cathedral at the University of San Diego to the tower at SeaWorld.

Along one living room wall is An Explanation of Love by Dorina Mocan, a six-panel painting that Markowitz and Letayf found in Hong Kong. Inspired by a Shakespeare sonnet, it presents six characters who represent aspects of love, such as envy, betrayal, and lust. Most of the furniture came from the couple’s previous house. In the living room are a burnt-orange Kravet sofa, a custom midnight blue scoop-arm chaise, four bison-white leather armchairs, and a cocktail table of dark imbuia wood with bronze legs.

In the kitchen, new 18-foot-wide glass doors fold out of sight to merge the kitchen and family area with the landscape and pool. The team knocked out the kitchen’s original low ceiling and replaced it with a pine-beamed ceiling matching the one in the living room. Custom Italian cabinets here and in other rooms are from Boffi|DePadova in La Jolla.

Markowitz and Letayf’s primary suite combines the original primary bedroom and a second bedroom. Through a frameless corner window peek green and gray textures of eucalyptus. On the wall above the bed are Markowitz’s closeup photos of the couple’s eyes that he took as part of an ongoing art project.

Beyond a wide pocket door, in the master bath, a freestanding tub faces another new corner window with similar green views. A long vanity and bank of mirrored medicine cabinets seem to float, thanks to concealed LED strips. One mirrored door hides a built-in flat-screen TV. In the closet, Italian cabinets and a glass display table contain designer clothes, shoes, and neatly arranged eyeglasses and coiled belts.

The new guest wing is a lovely, private place for grandchildren or friends. The updated bathrooms are sleek and modern, with distinctive materials such as a crushed abalone backsplash and solid wood doors on heavy, stainless-steel hinges. Guests also have their own small kitchen, which doubles as a workspace for caterers.
Set back from the street, the home is barely visible beyond a broad landscape of cacti, agave, and succulents designed by LA–based Studio John Sharp. The plants grow in beds defined by paths of red gravel and gray decomposed granite.

“The house hadn’t had any kind of landscape plan when we took on the project,” says Sharp, who, like Markowitz, has worked on several Los Angeles homes by prominent architects. “It’s such a cool midcentury piece that we wanted to create a landscape that fit with it and told a story of its own. Our goal was to update the landscape so the guys could experience it from outside and inside.”
Sharp’s plan includes new pathways around the house. “I wanted to create a complete landscape journey through a series of botanical surprises,” he explains. Taking on different moods and colors through the seasons, his work mixes drought-tolerant and native plants with others that are special to Markowitz and Letayf, such as tropical frangipani found in Hawaii, one of their favorite vacation spots.

The back of the lot slopes down steeply all the way to Hotel Circle. The site is large enough that neighboring houses are far away, so the vibe is quiet, private, pastoral.
At 4,000 square feet, the home is large, but it’s no McMansion. It feels intimate inside and out. Thanks to all the new glass, it merges with views and light that change through the seasons and from sunrise to sunset. On the back edge of the property, Sharp replaced the original pergola with a sunken seating pit bordered by mission cobblestones. It’s a peaceful place to hang with a few friends or to sit alone listening to the wind, watching the birds, and taking in the sunset as the lights come alive in Mission Valley and beyond.
Dirk Sutro has written about architecture and design for a variety of publications. He is the author of architectural guidebooks to San Diego and UC San Diego and contributes a monthly column called CityScape to Times of San Diego online.
San Diego local Matthew Segal’s award-winning residence in Mission Hills, designed with his father, brings his family closer to nature
Mission Hills may be only a few miles from downtown San Diego, but it’s nearer to nature than often meets the eye. Matthew and April Segal and their children Oliver and Eleanor got up close with wildlife when they made their move north from Little Italy to their new concrete-and-glass home, designed by Matthew, at the edge of a Mission Hills canyon. One of their first visitors was a raccoon who wandered in through a sliding glass door, leaving the pantry in disarray.
In Little Italy, the family lived in a large townhome tucked into one corner of The Continental, an eight-story, mixed-use building designed by Matthew and his father Jonathan Segal, both of them award-winning architects. Little Italy is great for nightlife, but with their two young ones, the couple began wanting something different.

“We were ready to graduate from living in the city to a more suburban lifestyle,” Matthew says. He and April scoped out several sites before they settled on one in this quiet neighborhood, with views into the canyon where lizards, snakes, coyotes, and squirrels run amok through a native landscape of chaparral, sage, lemonade berry, and manzanita.
Matthew is drawn to difficult sites such as this steep “flag” lot behind an older modern home. His plan consists of a narrow walkway and driveway (the “flagpole”) leading past the existing home to their new place on the land below (the “flag”). Hugging the hillside, the residence is invisible from the street.
“The important thing is the property came with a development permit that had worn out the previous owners,” Matthew says. “They had angry neighbors, and the city has a difficult construction permitting process.” After several design iterations and many visits to the city permitting office, Matthew convinced them of what seems pretty obvious: With a bottom level tucked into the hillside, the height and scale of his three-story scheme are well within city codes.
Unlike architects who focus mostly on design, Matthew prefers an integrated process where he leads a team of specialists he has brought together over the course of several projects. “I serve as architect first and foremost,” he says, but his cadre of engineers, concrete and glass specialists, carpenters, craftsmen, electricians, plumbers, and artists speeds the design and construction process.
They completed this home in 11 months. Matthew’s design earned a 2024 Honor Award, the highest recognition, from the American Institute of Architects, San Diego. You can sense its modernist DNA, from Le Corbusier and Ludwig Mies van der Rohe to Southern California’s post-war Case Study Houses to the countless concrete buildings Matthew visited in Italy and France during architecture school at the University of Southern California.

Concrete steps lead down from the driveway and around the corner of the home to a forecourt that stretches across the back of the main living area on the middle floor. On warm afternoons, the family leaves the glass sliding doors wide open, merging the open-air forecourt and adjacent main living area into a capacious indoor-outdoor room. Italian porcelain tile floors inside and out add to the flow of continuous space.
A long kitchen and island are at the heart of the open interior, which stretches from one side of the home to the other. To the left is the kids’ play area. To the right, the family and dining space. Exposed 12-inch-thick concrete walls cap each side of the home. Ceiling-height walnut cabinets form the kitchen’s back wall, concealing countless items that clutter most of our homes.
Veiny, leather-finish Taj Mahal quartzite (a brand, not an antiquity, and not leather) covers the island. Matthew designed the steel-and-glass dining table. Furniture in the adjacent sitting area includes mid-century Barcelona chairs by Mies van der Rohe and a Florence Knoll sofa.
A recess between the kitchen and dining areas conceals an elevator connecting all three levels. On the other side of the kitchen, steps drop to the lower level, which houses the primary suite and kids’ bedrooms.
“I wanted our room to be close to the kids’ rooms,” April says. Oliver and Eleanor’s bedrooms and bath are only a “Hey, what’s up?” from the primary suite. The couple’s bedroom and adjacent bath are enclosed by a wall of glass. From the bedroom, a sliding glass door opens to a concrete patio and built-in spa. The bathroom has a spacious glass shower and freestanding tub. Canyon views come at you from every angle.
The top level has canyon vistas of its own, but from a bird’s-eye perspective. There, you’ll find the garage, the guest room, and a compact office with engineered walnut floors, a vintage rosewood desk for Matthew, and a table for April’s craft projects. Furniture in the office includes Eames and Aeron chairs and a Herman Miller clock. Two drawings by Matthew’s sister, artist Austen Segal, are among the art.
But with trees surrounding the home and vegetation throughout the neighborhood, Matthew says fire has been on his mind since the time they purchased the lot.

“It’s not a question of if, it’s a question of when,” he says. However, he believes that the home’s thick concrete walls and fire-resistant glass panels—with inert gas sandwiched within to diffuse heat transfer—give the structure a good chance of surviving. “To a certain extent, I’d feel comfortable staying in the house during a fire.”
Not only is concrete vastly more durable than wood-frame-and-stucco, it’s energy-efficient due to its thermal mass, the way it stores and releases heat. Rooftop solar panels provide nearly 100 percent of the home’s electricity—even after the couple charges their car.
April still works in Little Italy, where she founded Remedy Holistic Pharmacy in a first-floor space at The Continental. Matthew shares an office with his dad in Barrio Logan, and they’ve collaborated on countless projects, with a focus on in-fill housing.

Mission Hills provides a perfect live-work balance. Oliver and Eleanor’s preschool is a short walk away, as are a neighborhood park, Mission Hills Nursery (the kids are fascinated with the business’s roaming chickens), restaurants, and a coffee shop.
Could this be their forever home?
“I think so, and I wouldn’t normally say this,” Matthew confesses. “We’re literally in the wilderness, but five minutes from downtown in a walkable location. At night, you hear the owls and see the coyotes. It’s a crazy feeling—I don’t know how you could ever replace it.”


Dirk Sutro has written about architecture and design for a variety of publications. He is the author of architectural guidebooks to San Diego and UC San Diego and contributes a monthly column called CityScape to Times of San Diego online.
This month, the 2026 San Diego Business Impact Awards recognized local businesses making an impact in clean energy, biotech, hospitality, and beyond
Renewable energy companies building hundreds of power plants. Biotech startups using artificial intelligence to create personalized medicine for children with rare diseases. Hospitality companies quietly powering thousands of local events. Consumer brands growing from beach-town startups into national businesses. These are the kinds of companies driving San Diego’s economy today, and the businesses recognized at this year’s San Diego Business Impact Awards offer a snapshot of where the region is headed.
Hosted July 23 by San Diego Regional Economic Development Corporation (EDC) and JPMorganChase, the second annual awards event honored four local companies for innovation, growth, and economic impact. More than 100 nominations from San Diego’s middle-market businesses were reviewed by a 10-person judging committee, with winners selected across four categories: startup, early-stage innovator, rising star, and established heavyweight.
Two-time honoree Jimbo Someck, founder of Jimbo’s organic grocery stores, also joined the event for a fireside chat on buying local, supporting emerging brands, and giving back to the community.
“San Diego’s strength comes from its makers and builders—the resilient people who endure great risks and overcome obstacles to build and scale a company,” says Aaron Ryan, San Diego Region Manager and Middle Market Banking at JPMorganChase & Co. “These awards aren’t just recognition; they spotlight the talent, grit, and innovation shaping our region’s future. By celebrating those who create and build, we foster connections and fuel the growth that keeps San Diego thriving.”

Heavyweight honoree SOLV Energy has grown alongside the country’s rapid investment in renewable power. “It’s an exciting time for SOLV Energy as we are experiencing significant growth,” says CEO George Hershman. “The business has doubled over the last year and has almost double-digit growth since its inception.”
The Rancho Bernardo-based company designs, builds, operates, and maintains utility-scale solar and energy storage facilities. Since its founding in 2008, SOLV Energy has built more than 500 power plants.
Growth has translated directly into hiring. About 200 employees work from the company’s local headquarters, including roughly 20 interns. “Our intern program is a big part of the way that we grow our workforce,” Hershman says. “Last year, 43 percent of our interns became full-time employees. We believe San Diego is a great community to build and grow a high-tech infrastructure and technology company because of the incredible workforce—the ability to attract top talent and draw from world-class universities.”
Startup honoree La Jolla Labs is tackling one of medicine’s biggest challenges by developing personalized RNA therapeutics for patients with rare diseases—many of them children with neurological disorders like ALS. Using proprietary artificial intelligence and machine learning tools, the biotech company develops treatments tailored to each patient’s specific genetic mutation.
CEO Tamar Grossman says the recognition reflects how far the company has come despite limited resources. “We’re honored to be recognized for our ability to change and save patients’ lives and turn our lean startup into a clinical company with very minimal resources,” she says.
Grossman credits San Diego’s concentration of research institutions—including UC San Diego, the Salk Institute, and Scripps Research—with creating a pipeline of talent and collaboration. “San Diego is one of the world-leading centers for technology, genomics, and RNA therapeutics,” she says. “We have over 30 RNA therapeutics companies here, and we support each other and help with anything related to drug discovery.”
She says that collaborative spirit extends beyond formal partnerships. “You can walk around Torrey Pines, go into a café, and find colleagues from the industry and have an ad hoc conversation,” Grossman says. “That’s something very unique to San Diego.”
While Snake Oil Venue Company may not be a household name, chances are many San Diegans have attended one of its events. The early-stage innovator honoree has expanded from beverage catering and mixology consulting into venue management, operating Julep Venue in Mission Hills, Bramble Bay Venue in Imperial Beach, Vesper Venue, the Chapel at Liberty Station, and five outdoor venues throughout Liberty Station—more than 500,000 square feet of event space altogether.
“We do a lot of launch parties for corporations and new products,” says CEO Mike Esposito. “I really like working on the entrepreneur side of things, where new businesses are entering the San Diego market and looking to make a splash.”
Snake Oil has executed more than 16,000 events, employed more than 1,000 people, and partnered with more than 900 local vendors, including caterers, florists, photographers, entertainers, and other hospitality businesses. The company also works with many of San Diego’s nonprofits, museums, and cultural institutions. “We get to celebrate people’s most important moments,” Esposito says. “Whether that’s a wedding, celebration of life, or quinceañera, we’re fortunate to be involved in the community in so many different ways.”

Rising star honoree ALOHA Collection is proof that a simple idea can grow into a thriving company. Founded by two roommates who wanted a better way to carry wet swimsuits after a day at the beach, the lifestyle brand has grown into a business while maintaining strong year-over-year growth.
Now headquartered in Carlsbad, ALOHA Collection employs more than 100 people and operates its California flagship store in Encinitas, which is slated for a remodel. With roots in Hawaii, the company is known for its lightweight, splash-proof travel bags that have become a familiar sight on beaches in San Diego and beyond.
“‘Aloha’ is part of our name, but it’s also how we move through the world,” says CEO Lynna Barnard. “It’s how we show up for people, the way we travel, the way we give back.” Since day one, the company has maintained a 5 percent giveback to Hawaii conservation efforts, contributing millions of dollars over the years.
“I think what’s so inspiring about ALOHA Collection, and the founders in particular, is when you dream big, those dreams can come true when you work hard and trust in the universe,” Barnard says. “It’s inspiring to be a role model for other people wanting to start businesses from humble beginnings. Start small and watch it grow.”
Together, businesses like these form a cornerstone of San Diego’s economy—not only through the jobs and revenue they generate—but through the local workers they hire, vendors they support, and investments they make in the region. Their growth doesn’t happen in isolation; it ripples outward, strengthening the broader business community and the people who call San Diego home.

Help us recognize the city's most talented local interior designers, architects, landscapers, craftspeople, builders, and home service experts
Welcome to the inaugural San Diego Magazine Home + Design Awards, where we celebrate the brilliance of local interior designers, architects, landscapers, craftspeople, builders, and home service experts within San Diego’s vibrant home design scene.
These awards are a celebration of the creative forces shaping the aesthetics of San Diego and its surroundings. Like brushstrokes on a canvas, we aim to bring attention to the talent and services that turn spaces into living masterpieces.
Your submission is your invitation to step into the limelight. The winners will be featured in the April Issue of San Diego Magazine and posted online. San Diego Magazine is read by more than 164,700 readers each month, and sandiegomagazine.com receives more than 403,000 monthly page views. Your nomination is an opportunity to captivate our affluent readers who turn to San Diego Magazine for insight into culture, food, arts, and the latest in home design.
You can nominate a business or tradesperson whose work and physical business is located within San Diego County. Please provide the name of the business and tradesperson with their contact information. In addition, please include your name and contact information with your entry.
For Transformation entries, provide a high-quality before and after photo to be eligible for the Reader’s Choice vote. We’ve set up an easy-to-use Canva template for your convenience here.
Rally Your Troops! After your masterpiece is nominated, it’s time to gather the votes! From January 8 to 15, unleash the power of your design community. Share, shout, and let your network know that your creation deserves the Reader’s Choice Award, and ask them to vote for your entry.
Nomination Period: December 4, 2023 – January 12, 2024 12 PM
Reader’s Choice Voting: January 12, 2024 3 PM – January 19, 2024
Winners will be announced in the April issue of San Diego Magazine and online at sdmag.com
Best Interior Transformations (Before and After)
Bathroom
Bedroom
Closet
Dining Room
Game Room
Garage
Home Gym
Kids Room
Kitchen
Living Room
Nursery
Office
Stairs/Staircase
ADU (Accessory Dwelling Unit)
Backyard Landscaping
Conversion to water-wise landscape
Exterior Home Renovation
Front yard landscaping
Garden
Patio + Porch
Sheds
Swimming Pools
Appliance Store
Architect
Carpet/Flooring
Cleaning Services
Closet Remodeling
Door + Window
Electrician
Escrow Company
Furniture Store
Gardener
General Contractors
Handyman / Repairman
Heating, Cooling, and Air
Home Remodeling
Home Security
Interior Designer
Landscaper
Lighting Stores
Nursery / Garden Center
Painters
Pest Control
Pile + Masonry
Plumber
Pool Services
Real Estate Agent
Real Estate Company
Roofing
Solar
Tree Services
Turf
Upholstery
Bohemian
Coastal
Contemporary
Eclectic
Green
Industrial
Maximalist
Midcentury
Minimalist
Modern
Multifamily Residence
Rustic
Beach Home
Multifamily Residence
Contemporary
Craftsman
Green
Mediterranean-Style
Midcentury
Modern
Mountain Home
Ranch Style
Spanish-Style
Suburban Home
Tudor-Style
Urban Home
Victorian
Inside the remodeled 1970s craftsman of local pastry chef and Extraordinary Desserts owner Karen Krasne
The similarities between baking a cake and remodeling a home might be slim in the minds of most. But to renowned pastry chef and owner of Extraordinary Desserts Karen Krasne, paying attention to detail when decorating anything—be it a gorgeous wedding cake or her 2,200-square-foot house in Mission Hills—is the recipe for a tasteful design.
Krasne began remodeling her 1970s craftsman into the dynamic, contemporary space it is today with the help of local architect Aaron Anderson nearly 15 years ago. “We started with this custom gate, actually,” Anderson says, pointing to a large, suspended steel-and-glass opening at the entrance of the Krasne residence.

Past the gate, guests step into the front courtyard that serves as an outdoor dining room. Beneath a custom steel canopy filtering sunlight into the space—an effect inspired by the oak trees of San Diego County—sits a grand stainless-steel communal table topped with zebra quartzite stone. Along the north wall, a smoky gray mirror magnifies the space.
The intimate courtyard brings the outdoors in, while the architecture and design of the house spill outwards.

“Both Karen and I grew up in San Diego, so the house is heavily influenced by that sort of outdoor living,” Anderson says. “But the interesting thing about Karen is her travels. What she does, as a chef, is heavily influenced by her international travel, so we also brought all that influence into the house. It’s anchored in San Diego, but it has all kinds of international flourishes.”
The south wall of the courtyard is a striking cement fiberboard privacy screen that’s been pierced with an intricate design. “The very first day I met Karen, she brought these Moroccan lanterns she bought on a trip to Marrakech into my office and she said she wanted the front part of the house to be about these,” Anderson remembers. “I had [the lanterns] on my desk, and we just thought about unrolling them and cutting out the design onto a piece of slim fiberboard. The piece is backlit so, at night, this side glows just like a lantern does.”

The old-world, international influences don’t stop in the courtyard. Inside the home, Krasne’s love of traveling is reflected in every room. A hand-carved wooden Moroccan cabinet has been repurposed into a bathroom door. Ornate candle holders from Bali adorn the master bathroom countertop. And in the living room—which expands into a second, bamboo-flanked courtyard through massive stacking glass doors—a feature wall was inspired by traditional azulejos tile Krasne once saw in Spain.

“We tried to take all these different influences—Morocco, Bali, and Paris, where Karen went to culinary school—and balance them with the edgier, modern stuff,” Anderson says. “It’s really hard to take a craftsman house and modernize it without it looking terrible, so I think one thing we all did well was elevating it without overtaking it.”

The kitchen, where Krasne spends most of her time while she’s at home, was renovated last. A large island topped with a Japanese-inspired lithograph on natural quartz sits in the middle of the sunlit room, nearly always covered in a food spread for Krasne’s family and friends. Floor-to-ceiling, built-in cabinetry is coated with a self-healing gray Fenix laminate, giving the space a calming atmosphere.

“Those,” Kranse says, gesturing to ornate, art-deco chandeliers hanging over the kitchen table, “are from an old opera house in Austria. I had them sprayed silver to match the sconces, which all came from the same opera house. I also wanted to bring in French Champagne buckets—I really wanted the space to be about us drinking wine and entertaining.”
The Champagne buckets line a shelf hung above built-in lounge seating. Next to the lounge is an in-wall desk with a stack of her favorite cookbooks on display. There, Krasne researches and experiments with new recipes.
“I have a huge office at my restaurant, but I can’t think straight there,” Krasne says. “You feel the frenetic energy, you hear the tamping of the espresso machine and the phones ringing.” It’s here, in this calming, creative space (and in her personal gym downstairs), that Krasne finds inspiration.
As we exit Krasne’s kitchen and step back out into the front courtyard, she jokes with Anderson that she recently came up with a landscaping idea for the front entrance while on a trip to Puerto Vallarta with her husband.
“I know, with Karen, there’s actually a good chance that it’ll happen,” Anderson laughs. “Karen knows more about construction and putting a house together than any other client I’ve ever worked with. We actually get to a detailed level of thought and design. That’s super rare.”
San Diego aesthetic medicine providers help you look—and feel—your best
San Diego is home to world-class aestheticians, plastic surgeons, and dermatologists who can help turn back the hands of time and revitalize tired, damaged skin. Enhancing your look is a spectrum. Treatments range from noninvasive procedures like lasers or injectables to the big guns, like a deep-plane facelift—many with better results and less downtime than ever thanks to advanced techniques and technology. Whether you’re a Botox beginner or an aesthetic medical care veteran, San Diego aestheticians and aesthetic medicine providers can help you look and feel like the best version of yourself.

Changes Plastic Surgery & Spa is San Diego’s premier destination for aesthetic surgery, led by world-renowned plastic surgeon Dr. Michael Rossi. Celebrated for his artistry, precision, and natural-looking results, Dr. Rossi is known for creating customized Mommy Makeovers that help women restore confidence and reclaim their bodies after pregnancy. His expertise also extends to comprehensive post-weight loss body contouring, addressing excess skin and skin laxity with sophisticated surgical techniques tailored to each patient’s unique anatomy and goals. From breast and body rejuvenation to deep plane facelifts and eyelid surgery, every treatment plan reflects Dr. Rossi’s commitment to surgical excellence, personalized care, and transformative results that look as beautiful as they feel.

At Cosmetic Laser Dermatology, the board-certified, internationally acclaimed team has the power to erase 10+ years of aging in a single treatment. The center’s 60+ laser, light, and energy devices do it all—refining texture and tone, calming acne, minimizing pores, and erasing that ill-advised spring break tattoo of yesteryear. Their dermatologists take it further by stacking multiple devices in one session for synergistic results—the philosophy behind their signature Take5 and Take10 treatments, the latter capable of removing a decade-plus of aging in just one visit. Add a full suite of injectables, body sculpting, and vein treatments for every skin type and tone, and it’s no wonder the practice’s medical director was named the #1 cosmetic dermatologist in America by Newsweek two years running.

If it’s subtle, lasting results you’re after, Cultivé Medical Aesthetics has you covered. Cultivé purposely combines aesthetics and wellness. The Bankers Hill practice offers a full menu of services designed to improve skin health and support the three pillars of aesthetic aging: skin tone and texture, volume loss, and laxity. Cultivé offers a wide range of aesthetic treatments, including collagen boosting powerhouse Morpheus8, biostimulators like Sculptra and Radiesse, PRP therapy, laser hair removal, VI peels, and regenerative skincare treatments. They also provide wellness-focused services such as hormone replacement therapy, IV therapy, and medical weight management programs.

Starlite Aesthetics and Wellness focuses on enhancing natural beauty through science-backed treatments tailored to each client’s goals. Michelle Langston, MSN, APRN, FNP-BC, founded Starlite on the principle that aesthetic medicine should be precise, personal, and rooted in wellness. The boutique aesthetic practice in La Jolla combines modern medical aesthetics with holistic wellness principles for refined results personalized to each patient. Langston has spent more than a decade honing her skills in advanced injectables, regenerative therapies, and anti-aging care. Starlite offers regenerative therapies rooted in science, promoting skin rejuvenation using a multiple modality approach. Service offerings include RF microneedling, wrinkle relaxers, facial balancing and more.

In the rapidly advancing field of aesthetic medicine, it can be hard to tell what’s worth the hype. Here are some of the latest, most advanced, and most popular options out there.
Morpheus8: This combination of microneedling and radiofrequency (RF) energy activates your skin’s own collagen and elastin without the downtime associated with some
laser treatments. It can be used to reduce wrinkles, tighten skin, improve skin tone, contour the jawline, and minimize acne scars.
Exosome Therapy: This cutting-edge treatment uses protein-packed nanoparticles to trigger repair and rejuvenation at the cellular level. Often used post-microneedling or lasers, exosomes penetrate deep into the skin to stimulate collagen production.
Post-GLP-1 Skin Removal: Rapid fat loss prompted by GLP-1 medications, including semaglutide, tirzepatide, and retatrutide, can leave users with sagging skin. Skilled surgeons can remove excess skin and reshape the figure.
Treatment Stacking: Sometimes it’s the more the merrier when it comes to aesthetic procedures. Combining multiple non-surgical treatments in a single session allows users to address several issues efficiently, with less downtime.