

Food & Drink
Iconic French Chef Passes Torch To James Beard–Winning Pho...
Read article

Featured articles
Food & Drink
Food News

Food & Drink
Featured articles

Everything SD
Everything SD

Everything SD
Featured articles

Things to Do

Food & Drink

Things to Do
Featured articles

podcast-ep

video

podcast-ep
Featured articles
Everything SD
Features

Features
Featured articles

Partner content
Food & Drink
Everything SD

Local architects are experimenting with unconventional building materials to create homes that go up faster, waste less, and stand up better to the elements
What’s your dwelling made of? For most San Diegans, it’s an educated guess. Two-by-fours. Insulation. Drywall. Stucco. For local architects, none of this is a mystery. It’s their job to know materials and ours to enjoy them.
What a home is made of determines how quickly it goes up, what it costs, and how well it survives a heat wave, a wildfire, an El Niño. Then there’s the essential thing few plebes consciously consider: how it actually feels to live in it.
The most resourceful architects here are reaching for retired shipping containers, bales of leftover straw, Douglas fir panels milled by robots, concrete blocks—it’s madness. But every choice is backed by a why, and the whys say a lot about where San Diego’s headed.
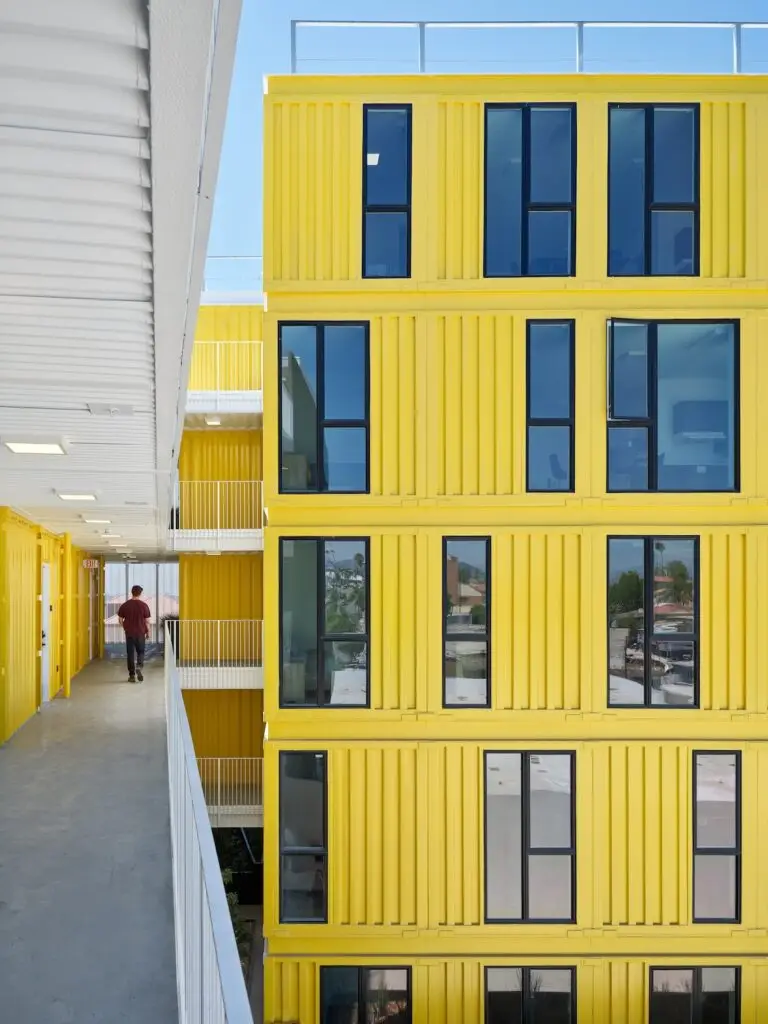
On El Cajon Boulevard, an eight-story building is hiding its secret in plain sight: studio, one-, and two-bedroom apartments made from 137 shipping containers. The same ones that once hauled goods across oceans now have a second life—one that, in addition to homes, creates shared spaces and sunshine-yellow panels that punctuate the building’s façade. Designed by LPA Design Studios for Family Health Centers of San Diego, PATH Villas El Cerrito features 41 permanent supportive apartments.
Why shipping containers? The win is time. While crews poured the concrete base, the shipping container apartments were built in a factory, then craned into place one by one with drywall, paint, cabinets, and light fixtures already in. “These were adult Legos in a way,” says design director Matthew Porreca, breaking into a smile. “It is totally fun.” The team set roughly one floor every two weeks, shaving an estimated 12 months off the schedule.
Rust has its place, but not in a home, and these containers are no scrapyard rejects: They can only have carried dry goods, must be free of lead paint, and must also be numbered and traceable. Porreca asks the question I have: “Shipping containers are not made for people… so how do you humanize [them]?”
Eight feet does not an apartment make, so a studio requires two containers; a two-bedroom, four. Floor-to-ceiling windows pour light into every unit, and communal decks look out to the Coronado Bridge. Bonus: The stacked boxes are separate structures with air between them, so your kid can practice shuvits without downstairs neighbors reaching for a broomstick. And rather than bury the steel under stucco, LPA left the corrugated pattern on the façade. Director of mixed use, Matthew Winter, borrows Louis Kahn’s line about letting a brick be a brick: Here, a container gets to be a container.
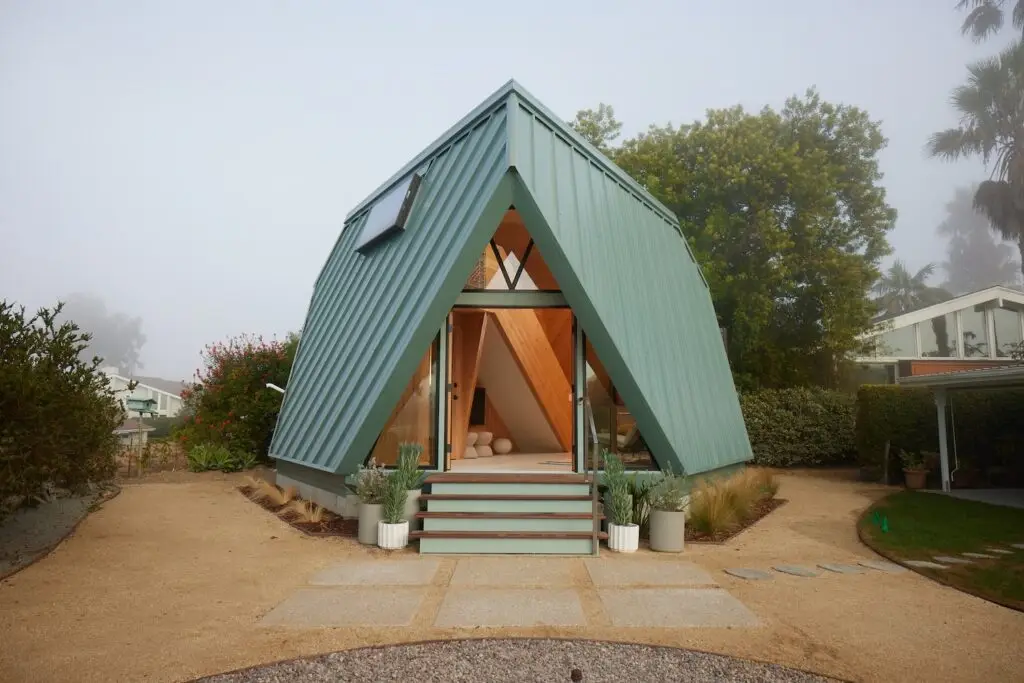
“You will smell it,” says Daniel López-Pérez of the Douglas fir that makes up his 540-square-foot Polyhaus prototype. Aimed at the housing crisis, the patented Polyhaus system combines timber’s resilience with digital fabrication and fast assembly. Its design is modern, sweet, charming. López-Pérez, a University of San Diego architecture professor, launched his design and building company during the Covid lockdown with his wife and co-founder Celine Vargas. Their backyard prototype, the Tetra-One, was finished in 2024.
He invited me to swing by while his family was away, and I had to resist the urge to Goldilocks all over that magical space.
The wood beckoned and enveloped me—and it smelled like a cabin in the woods. It’s ethically sourced from the Pacific Northwest, then layered and pressed into panels. “If you get close to the panels, they have cracks,” López-Pérez says. “They have wax. They’re still somewhat alive.” A creative antidote to decades of laminate, the tiny space feels expansive, like a deep breath. It feels just right.
Milled robotically and swung into place by boom lift, a Polyhaus uses roughly 60 panels instead of thousands of studs, held together with three kinds of screws. Any contractor can put it together. To test that, López-Pérez hired three professional framers and ditched the meetings and instructions. “The promise of this is that it assembles itself,” he says. He booked them for five days. They finished in two and a half.
The panels ship flat, and local contractors finish the rest by hand, so a small builder who finishes maybe five homes a year could finish 15.
“We are over the age of inflexible large homes,” says López-Pérez, underscoring that Polyhauses are designed for those our housing market cuts out: first-time buyers, downsizing retirees, grown kids, aging parents. He and Vargas are now permitting for eight units in Point Loma with the nonprofit San Diego Community Housing Corporation. I’m now tucked into bed in their Tetra-One. Shhhh, don’t tell them…
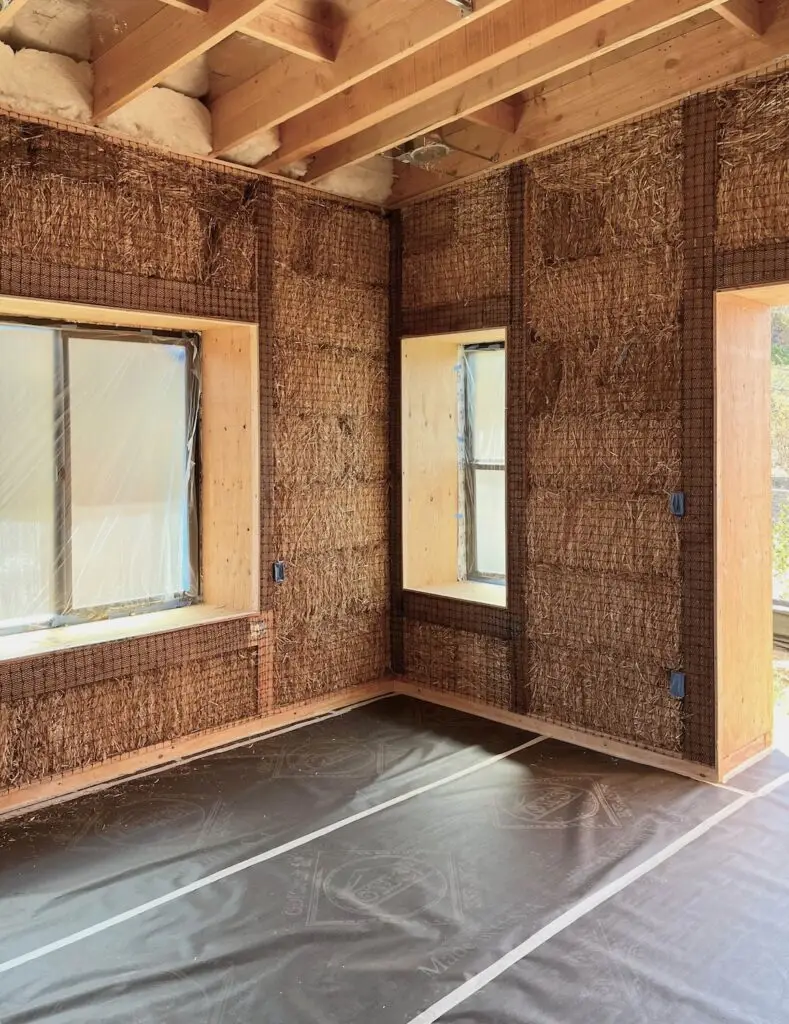
Blame The Three Little Pigs, but straw has a PR problem. Nevertheless, Drew Hubbell’s firm, Hubbell and Hubbell, got the first straw bale building permitted in San Diego County about 22 years ago and has since designed more than 40 across Southern California.
And no, we’re not talking about the piggies’ flimsy hut; the straw goes inside the walls. It’s “one of the most sustainable and green materials because it’s a byproduct of wheat, barley, and rice production,” Hubbell says. Stacked inside a post-and-beam frame and plastered inside and out, the bales form 2-foot-thick walls with roughly three times the insulation of a standard 2-by-6 wall. “I describe it a little bit like a thermos bottle,” he says. Whether a little warmth or a little coldth (my word) gets in, it stays in.
I love Hubbell’s analogies. Here’s another: Straw sounds like kindling, but a plastered bale wall is like a phone book—you can singe the edges, but air can’t get inside to feed a flame. Plastered bales have tested at a two-hour fire rating, he says, twice that of typical wood framing.
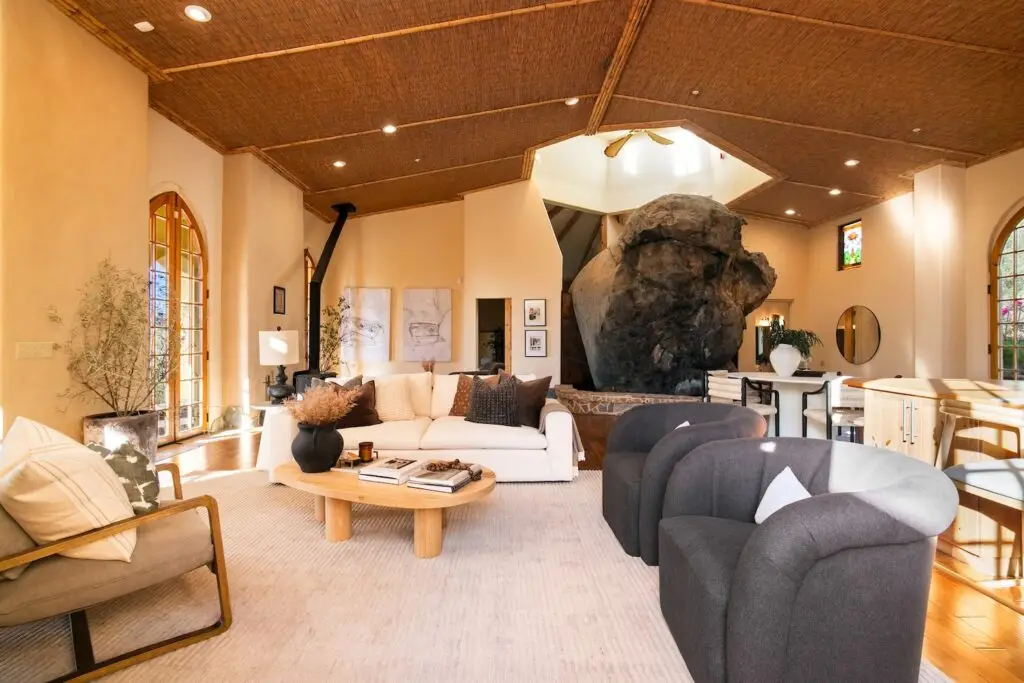
For Hubbell, sustainability doesn’t stop at the walls. Rather than clear a site, he builds around what’s there. One straw bale home he designed two decades ago wraps around an 11-foot boulder the owners considered the spirit of the land. Most of his clients come to him for sustainability, and he’s their guy. “We’re all about treading lightly on the land.”
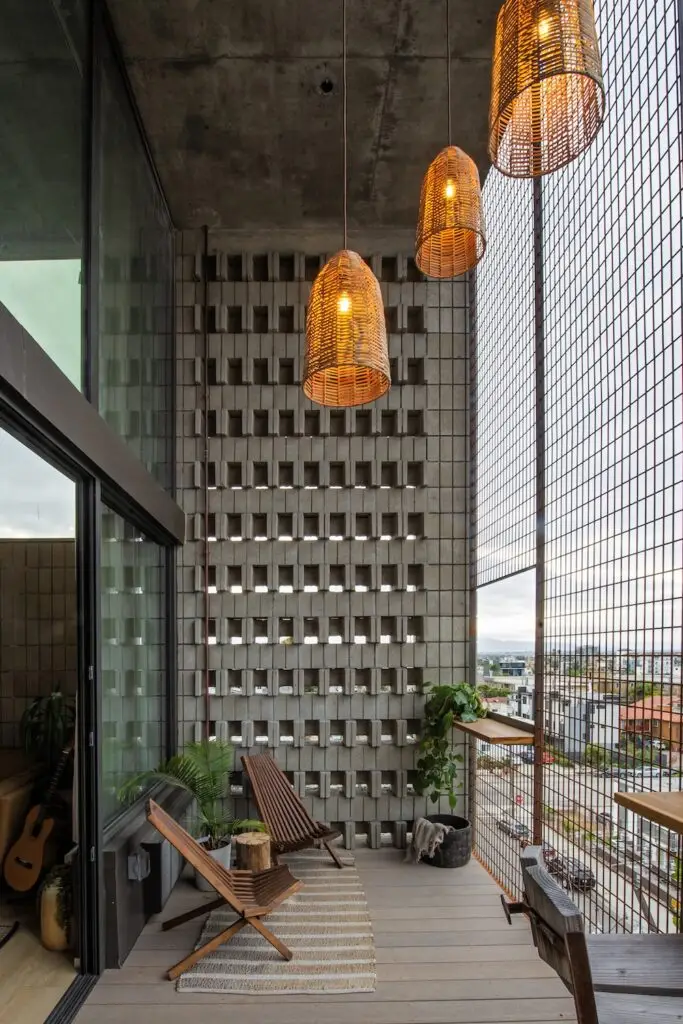
After a wildfire, the chimney is often what’s left standing. Dominique Houriet, owner of [oo-d-a] studio, inc., took the hint: “Just build whatever the chimney’s built out of,” he says. For the licensed architect and general contractor, that means concrete masonry units (CMU).
His current project, a single-family home and ADU in Normal Heights backing onto a canyon, uses Omni Block: masonry units with a foam insert for insulation. Instead of eight subcontractors, one mason stacks the blocks, drops in rebar, and pours concrete into the hollow cells. The block is both formwork and finished surface, inside and out. The floor and roof are concrete, too, resulting in a style some have called “Bohemian Brutalist.”
Whatever you call it, it’s “100 percent non-combustible,” Houriet says. I’d also say it’s stunning. And I’m not the only one who thinks this: He and his business partners are also behind LeParc, an award-winning, 32-unit, all-masonry tower in North Park, where he left the trash and recycling chutes exposed rather than hide them behind drywall, “like jewelry for the architecture.”
None of these materials are new. Wood is the oldest building material. Straw bale houses have stood in Nebraska for 120 years. Shipping containers have crisscrossed oceans for decades. And the Pantheon’s dome in Rome is concrete. What’s new is the innovation and the result: faster build, less waste, more intact when the weather turns, and more space for people in a city that badly needs it.
